.jpg)
.jpg)
.jpg)
.jpg)
.jpg)
.jpg)
.jpg)
.jpg)
.jpg)
.jpg)
.jpg)
.jpg)
.jpg)
Waterfront AddressPrime location in Yas Island
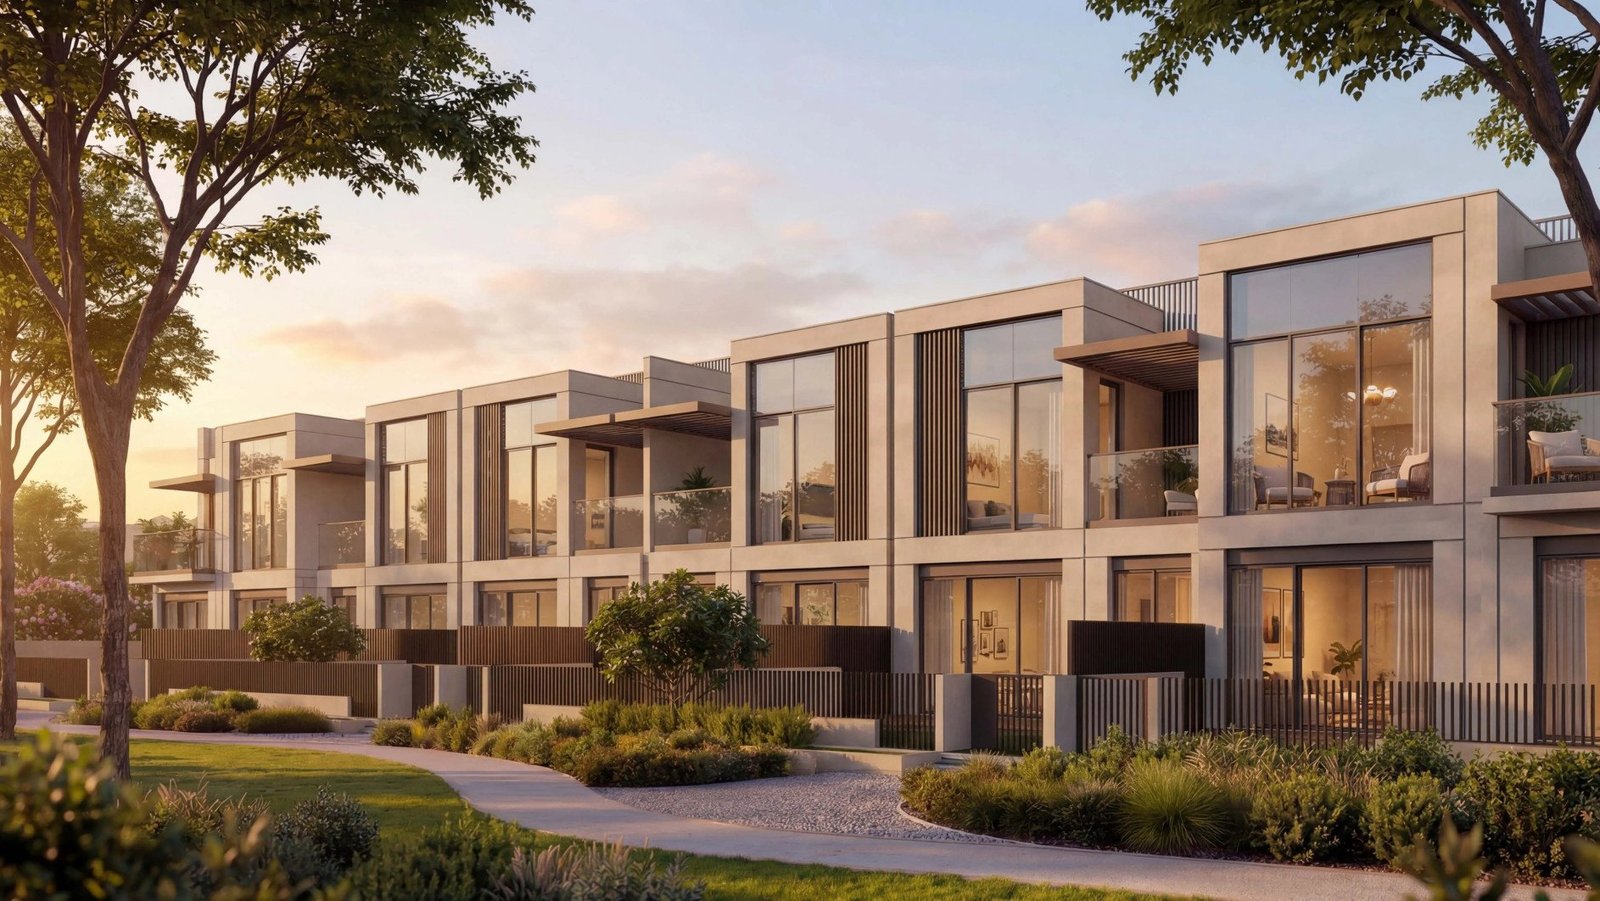
Off-plan
The Terraces
Yas Island
Project No. 20260000826791
Launch Price
AED 4,960,000
3, 4 Bedrooms
Prime Waterfront
Premium Project
Verified Availability
Contact Project Specialist
Get current availability, prices, payment plans, and viewing options.
Private & secure
Direct advisor support
The Terraces · Waterfront living
Bedrooms3, 4
Size2,578 to 4,194 sqft
TypeVilla
HandoverQ4 2029
Down Payment20%
DeveloperSobha
The Terraces Overview
The Terraces at Sobha City Abu Dhabi by Sobha is a premium freehold villa community offering 3 and 4 bedroom garden villas with majlis, designed for modern family living and long-term investment. Located in Al Bahiya near Yas Island, the project features spacious layouts, private gardens, and nature-inspired amenities. With handover scheduled for December 2029, The Terraces combine luxury living, strong capital appreciation potential, and seamless connectivity—making it an ideal choice for property buyers and investors in Abu Dhabi.
Project StatusOff-plan
Scenic LivingLandscaped surroundings and premium views
Premium Residences3, 4 Beds options
Retail & AmenitiesLifestyle conveniences close to home
Investment PotentialStrong rental and capital-growth appeal

The Terraces Amenities
Wellness, leisure, family, and convenience amenities.
 Kids Play Area
 Golf Areas
 Meditation Zones
Yoga Deck
Meditation Zones
Yoga Deck
 Jogging Track
Outdoor Fitness
Jogging Track
Outdoor Fitness
Get Current Availability
Receive latest prices, available units, payment options, and private viewing slots for The Terraces.
The Terraces Neighbourhood
Everyday essentials within easy reach.
Noya British School
School 16 min 11.6 km
SWEET BABY NURSERY
School 6 min 3.9 km
Zayed Alkhair School
School 10 min 3.9 km
Zayed International Airport
Airport 12 min 11.9 km
SEHA CLINICS Al Bahia
Clinic 7 min 4.5 km
Boulevard Medical Center | بوليفارد
Clinic 8 min 4.9 km
Grow & Glow Mediclinic
Clinic 10 min 7.9 km
ALBAHIYA GARDEN RESTAURANT
Restaurants 6 min 3.8 km
Al Fanar Restaurant & Cafe
Restaurants 18 min 13.3 km
Otantik Café & Restaurant
Restaurants 8 min 5.1 km
The Terraces Payment Structure
Accepted payment methods and key plan milestones for buyer planning.
Payment Plan
40%
Upon HandoverUpon Handover
40%
During constructionDuring construction
20%
On bookingOn booking
Choose Your Layout
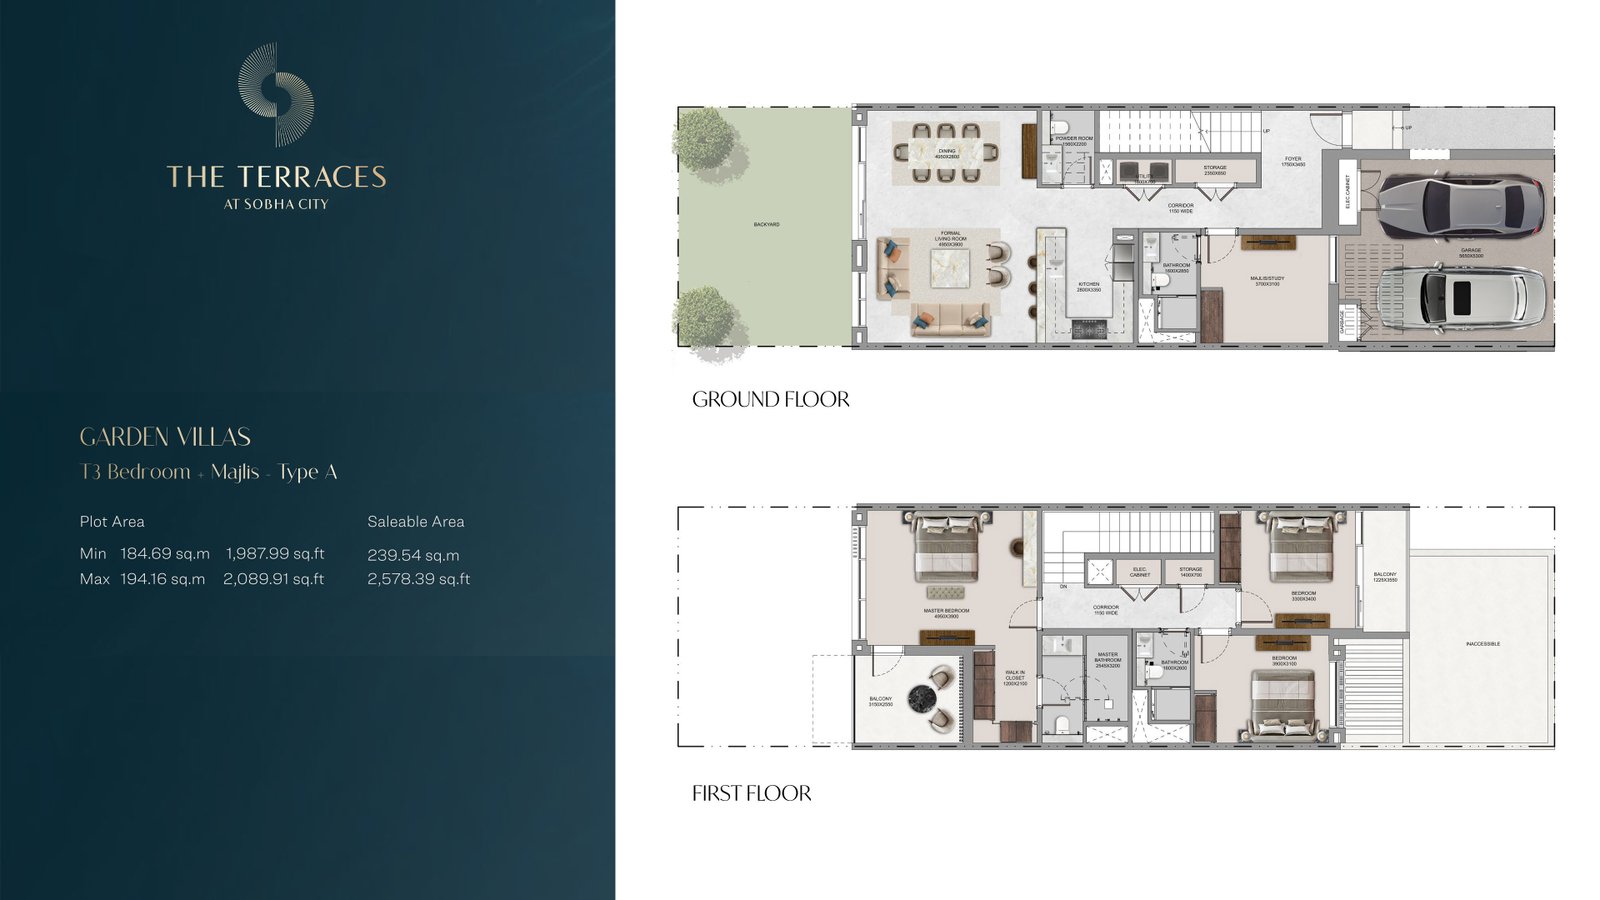
Garden Villas T3
3 Beds
Type: 3 Beds 2,578 sqftThis villa offers a harmonious layout with a formal living room, dining area, and a dedicated majlis/study on the ground floor. Th...
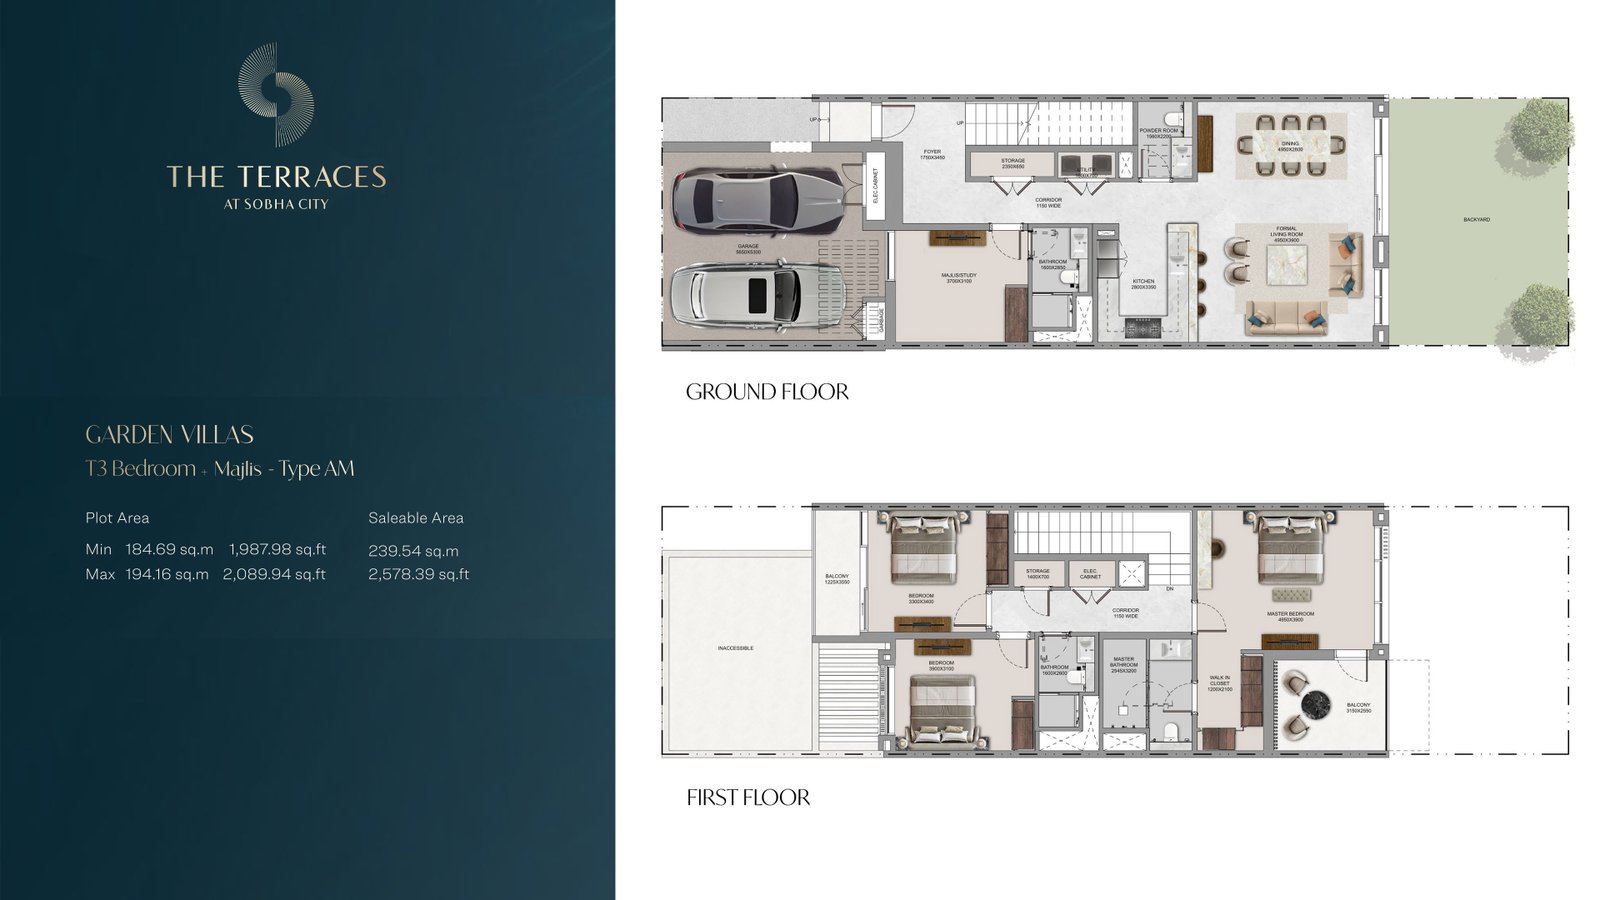
Garden Villas T3
3 Beds
Type: 3 Beds 1,988 sqftA refined variation of Type A, this layout enhances flow between the living, dining, and majlis areas. The ground floor is optimiz...
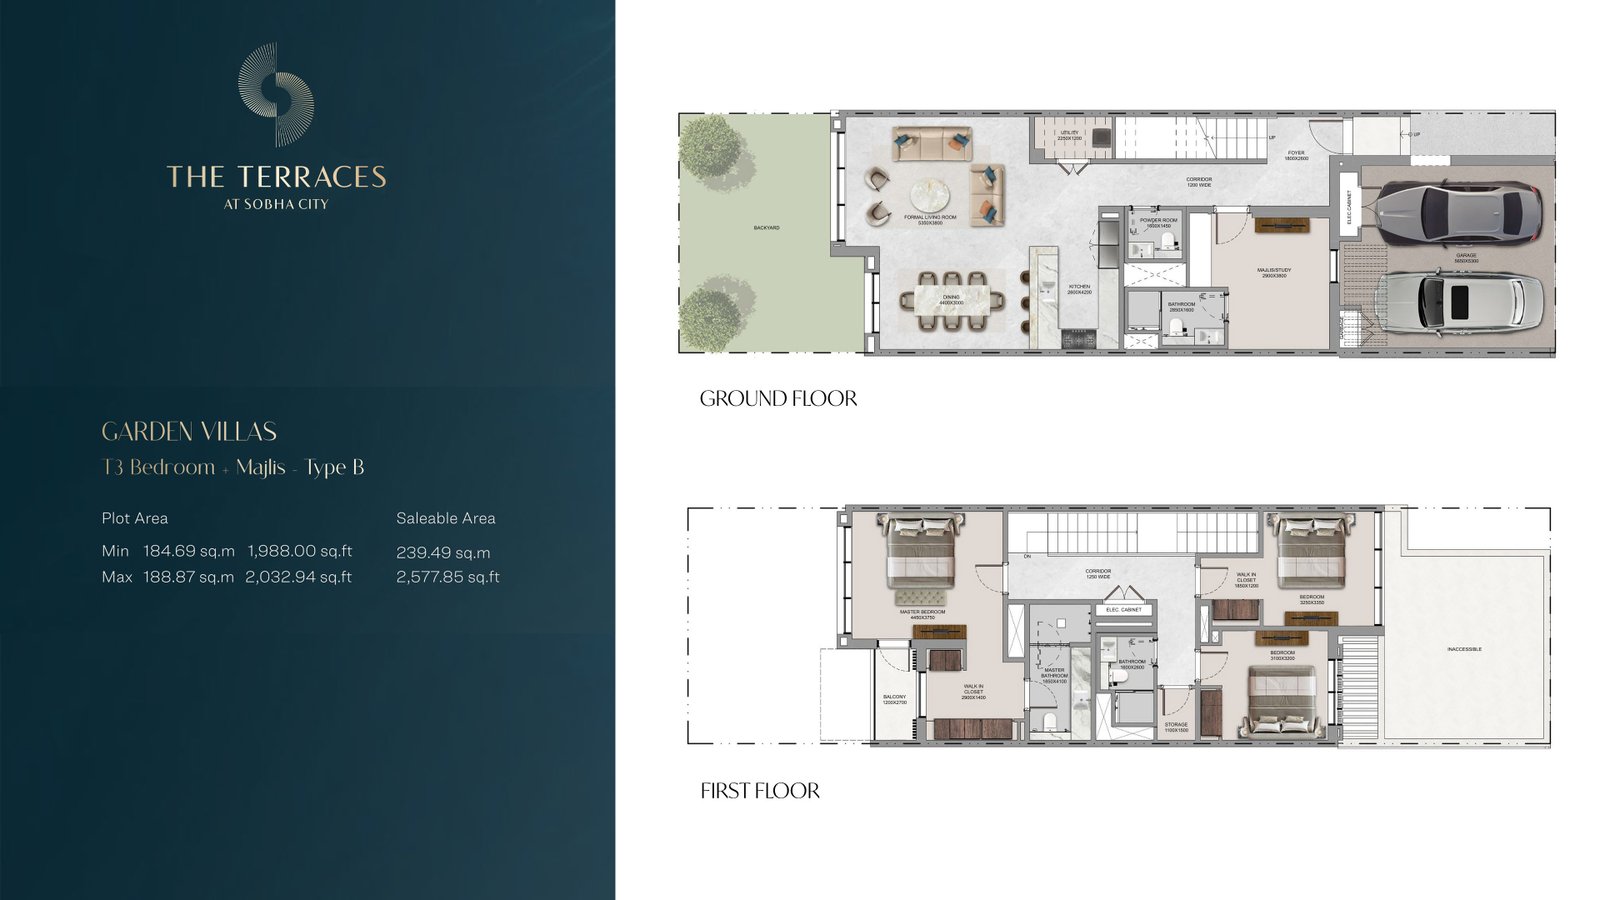
Garden Villas T3
3 Beds
Type: 3 Beds 2,033 sqftType B introduces a wider living room and a more spacious dining‑kitchen connection, ideal for families who enjoy open social spac...
Garden Villas T3
3 Beds
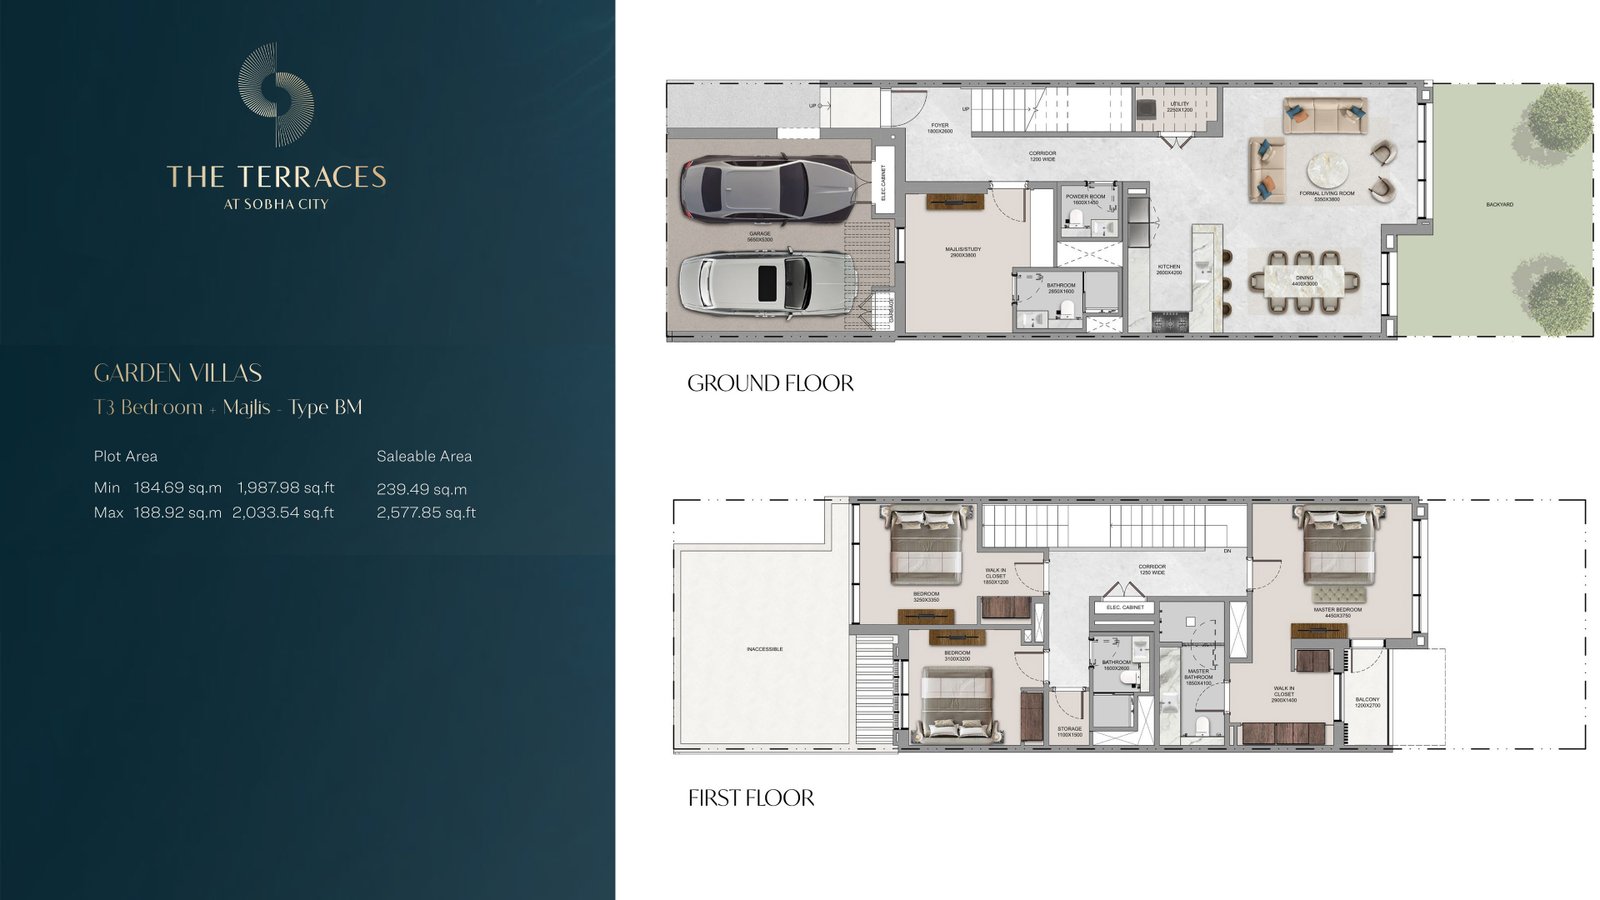
Type: 3 Beds 2,034 sqftType BM mirrors the Type B layout with the same generous living and dining proportions, ideal for families who value openness. The...
Garden Villas T3
3 Beds
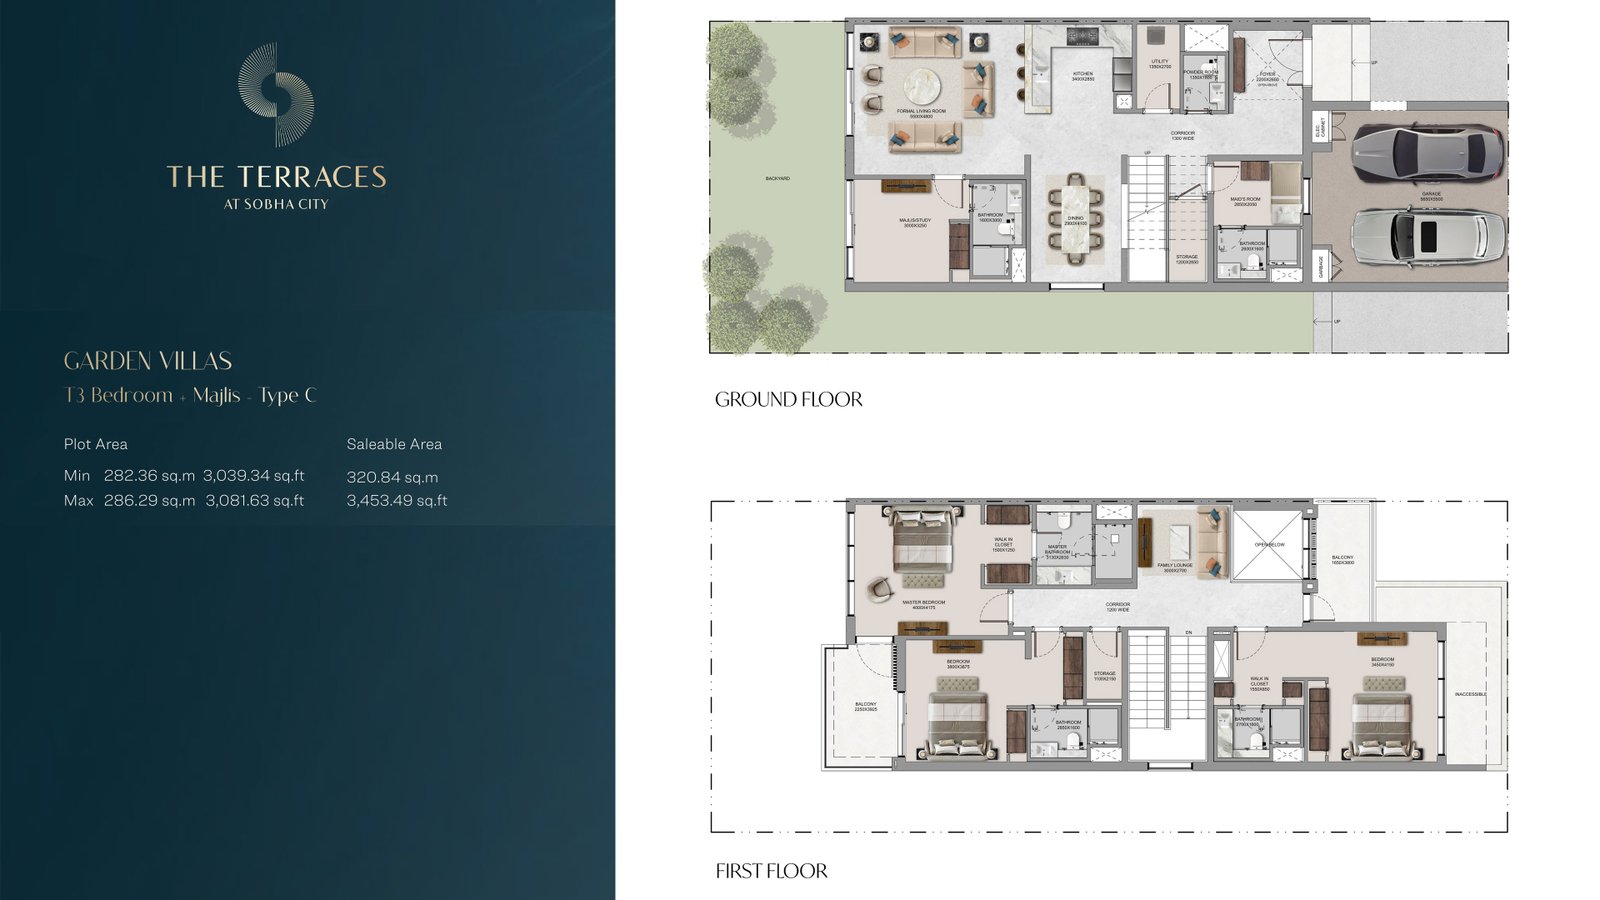
Type: 3 Beds 3,082 sqftType C offers a significantly larger layout with expansive living and dining areas, ideal for families seeking more space. The gro...
Garden Villas T3
3 Beds
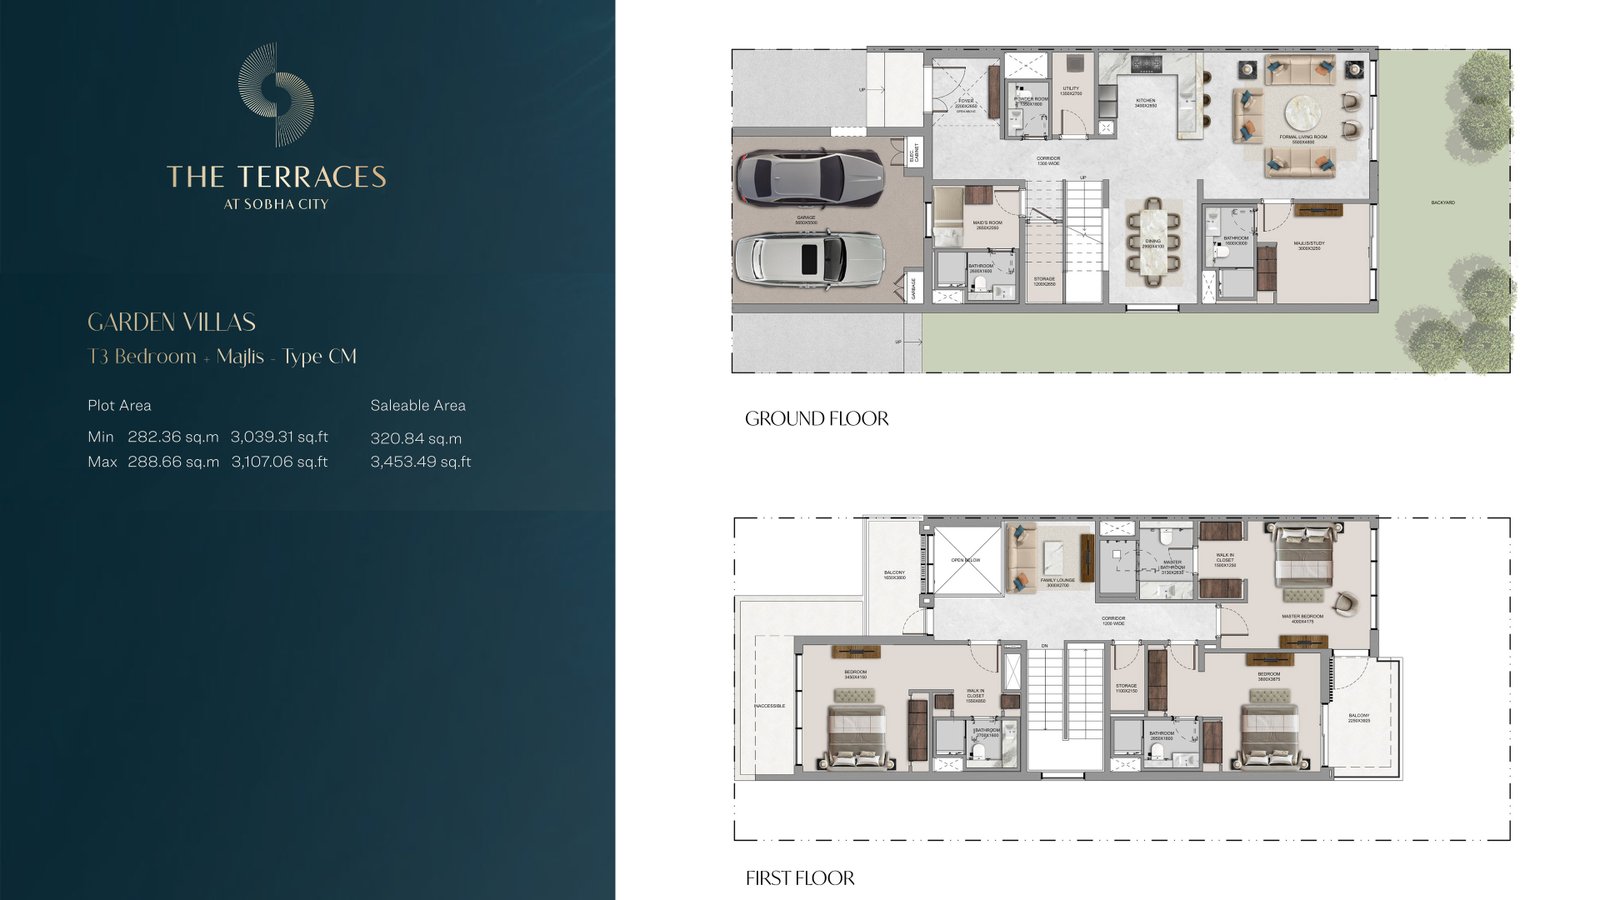
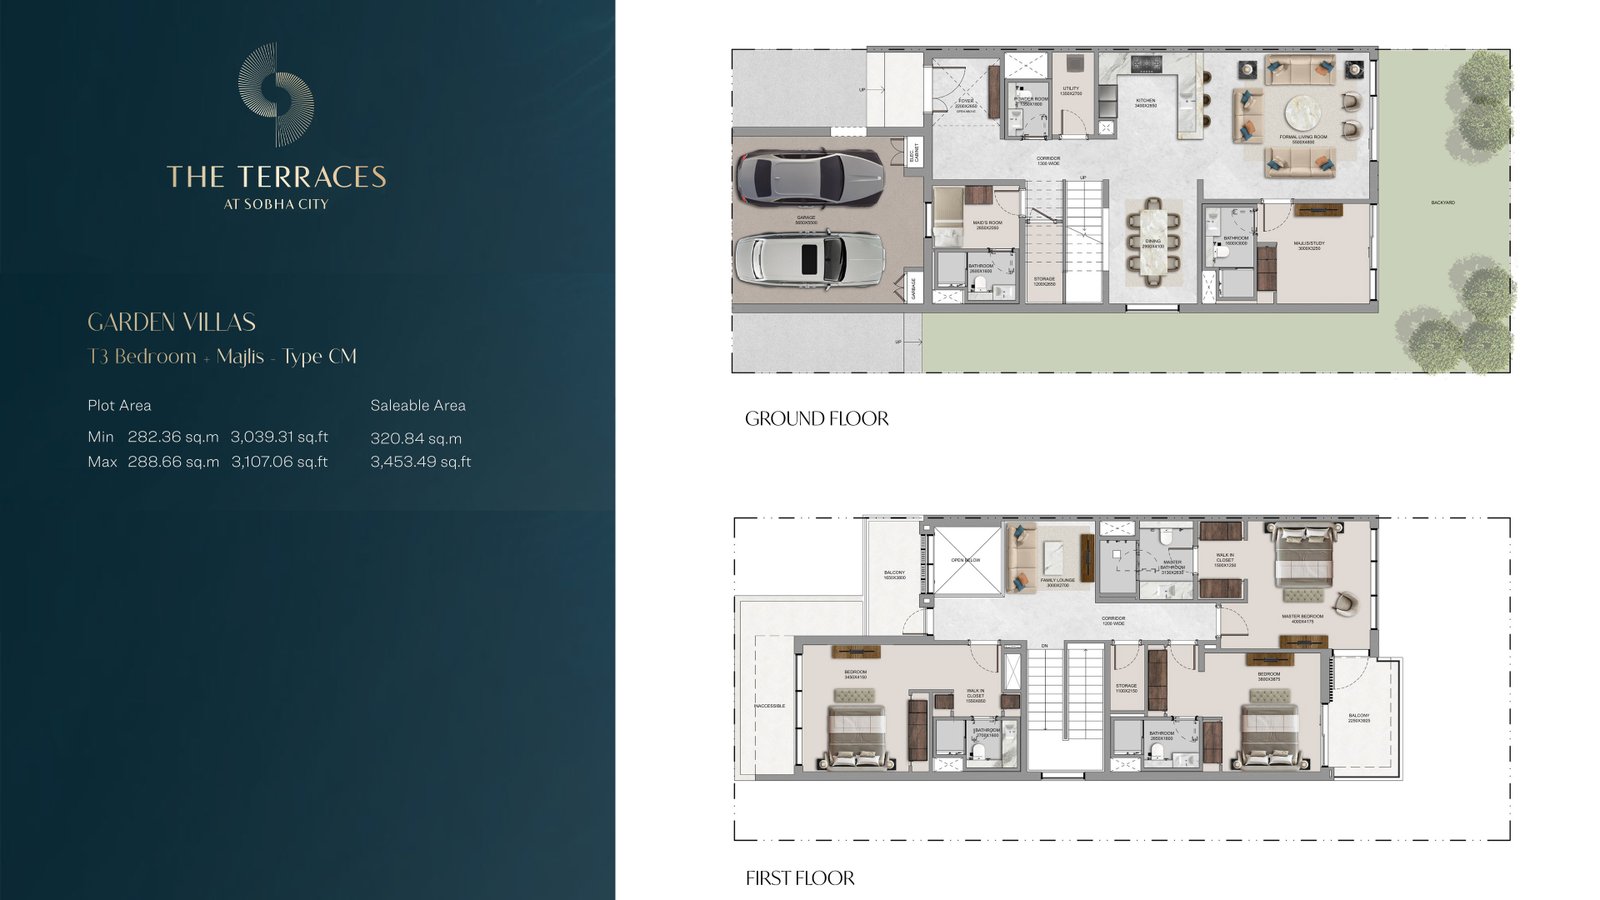
Type: 3 Beds 3,039 sqftA mirrored version of Type C, this villa maintains the same spacious proportions and premium layout. The ground floor includes a l...
Garden Villas T3
3 Beds
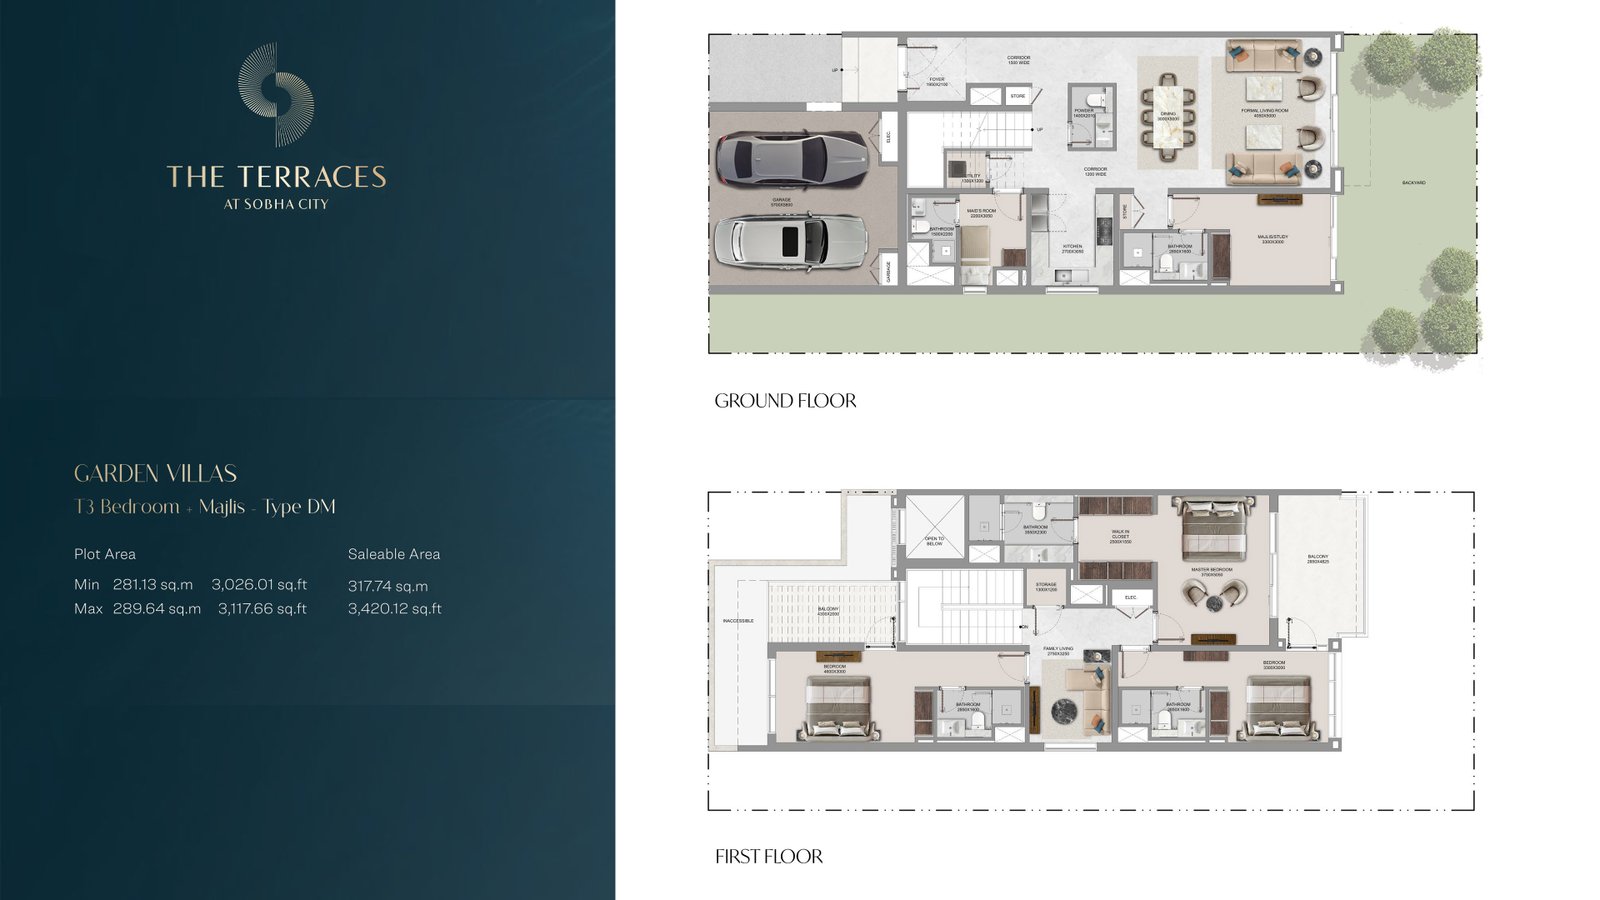
Type: 3 Beds 3,026 sqftType D introduces a more linear layout with a wide formal living room and a well‑defined dining area. The ground floor includes a...
Garden Villas T3
3 Beds
Type: 3 Beds 3,026 sqftA mirrored version of Type D, this villa maintains the same spacious proportions and functional zoning. The ground floor includes...
Garden Villas T4
4 Beds
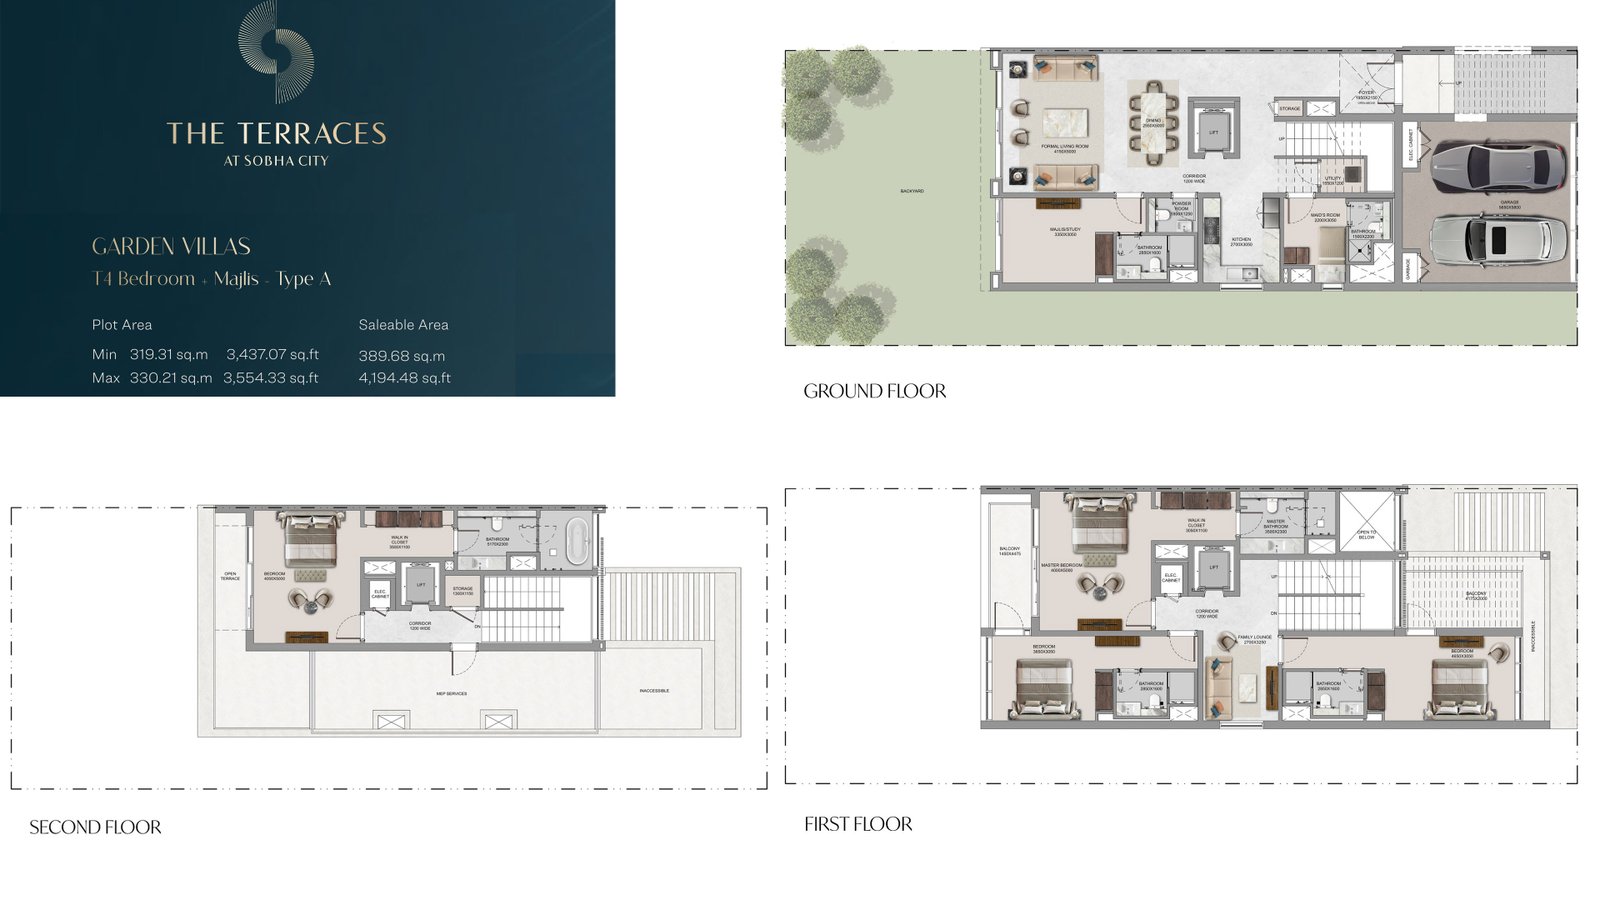
Type: 4 Beds 3,437 sqftThis expansive three‑level villa is designed for families seeking generous living spaces and elevated privacy. The ground floor fe...
Garden Villas T4
4 Beds
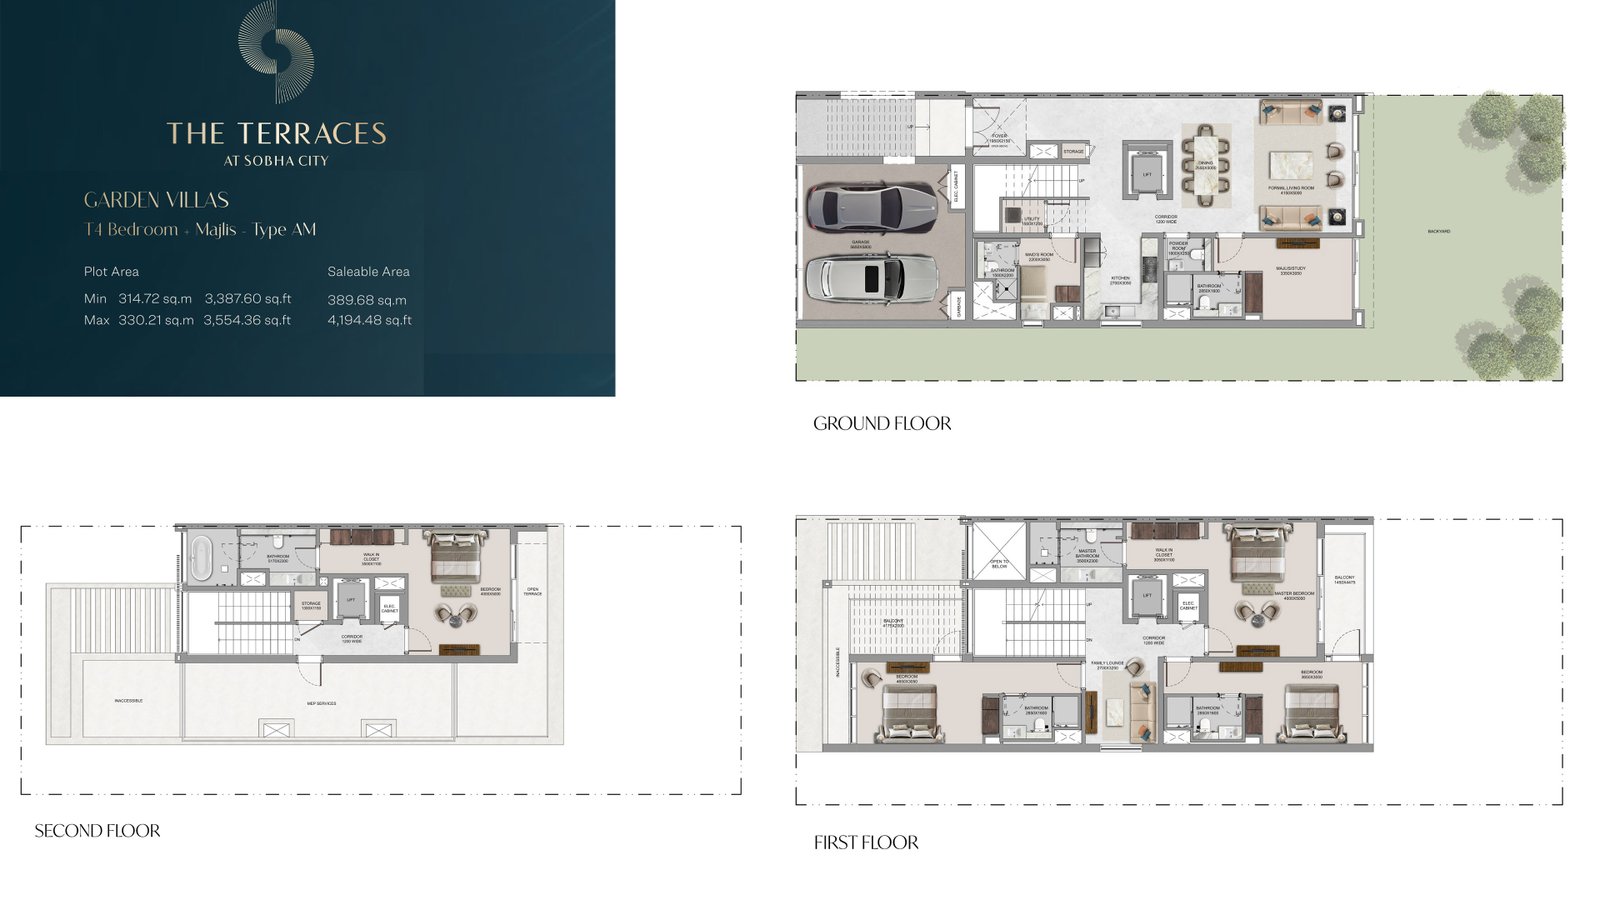
Type: 4 Beds 3,388 sqftA mirrored variation of Type A, this villa maintains the same spacious three‑floor configuration with refined circulation. The gro...
Garden Villas T4
4 Beds
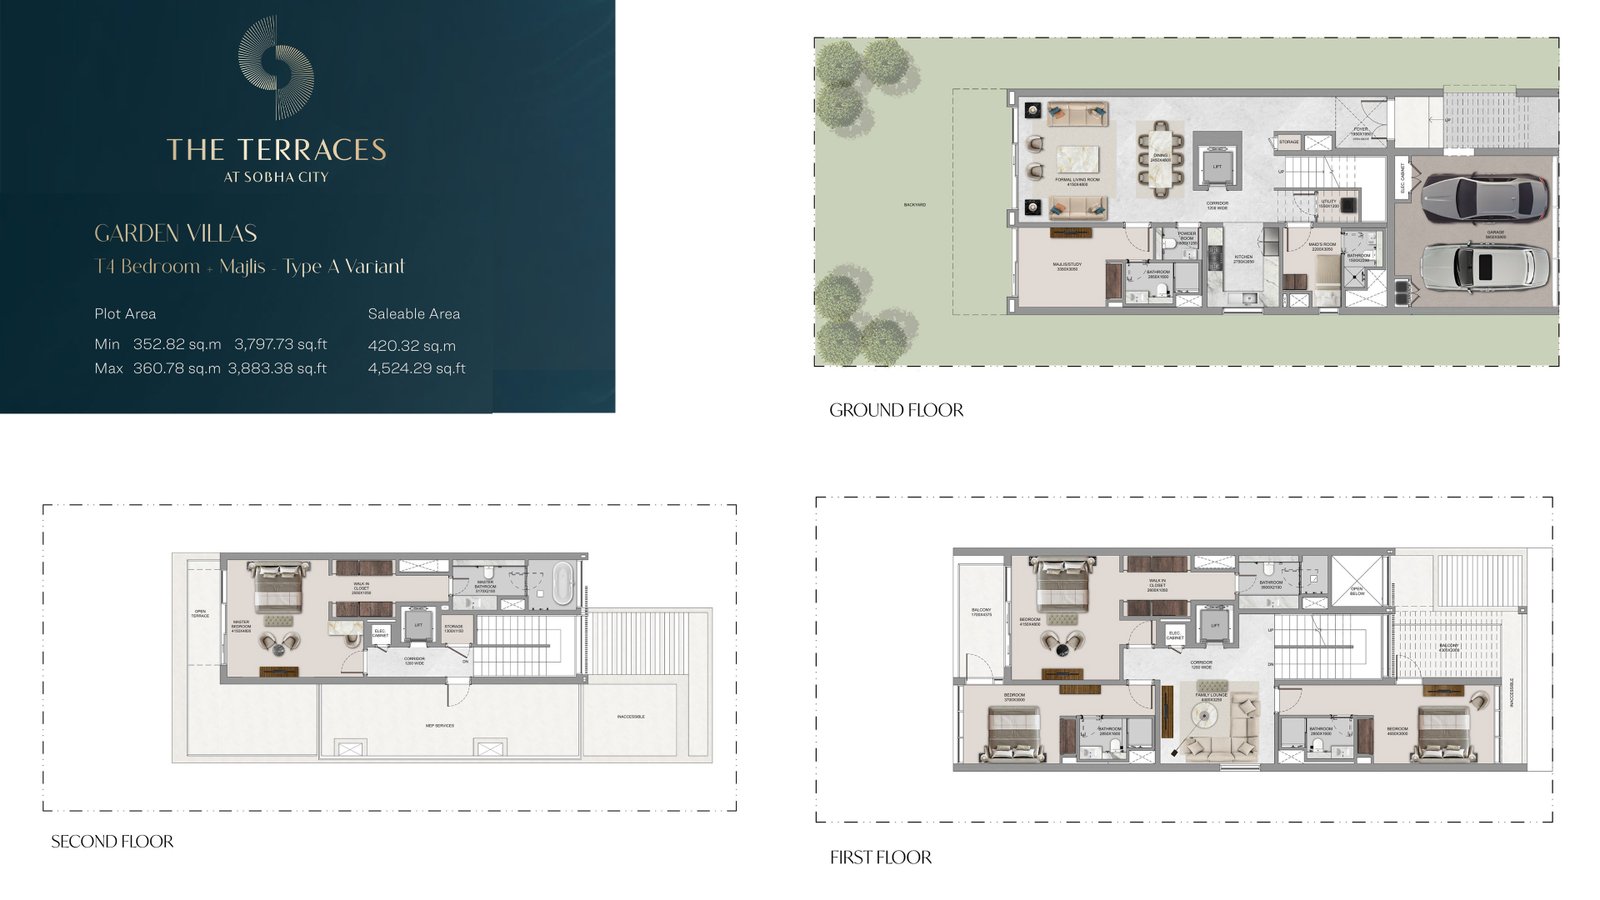
Type: 4 Beds 3,798 sqftThis variant offers an expanded layout with larger living areas and enhanced room proportions across all three floors. The ground...
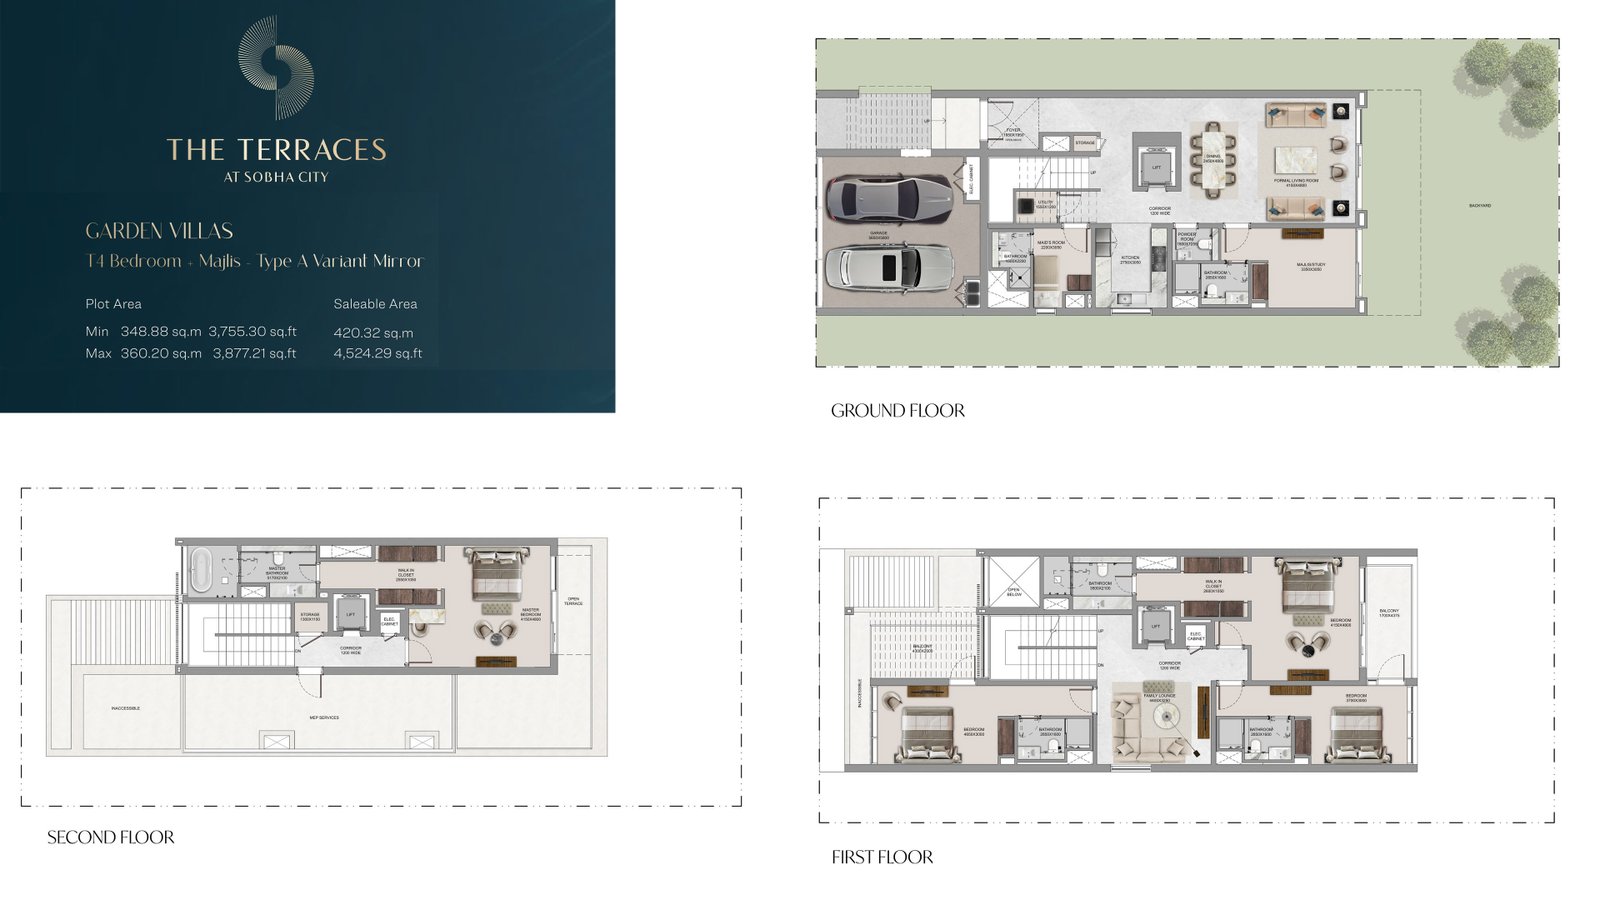
Garden Villas T4
4 Beds
Type: 4 Beds 3,755 sqftA mirrored version of the Type A Variant, this villa retains the same generous proportions and premium three‑floor configuration....
Available Unit Types
12 layoutsUnit Type List
|
|
Yas Island | The Terraces | 3 Beds | VL | Type AM | 1,988 sqft |
5
/ sqft
9,940 |

|
|
|
Yas Island | The Terraces | 3 Beds | VL | Type B | 2,033 sqft |
5
/ sqft
10,165 |
|
|
|
Yas Island | The Terraces | 3 Beds | VL | Type BM | 2,034 sqft |
5
/ sqft
10,168 |
|
|
|
Yas Island | The Terraces | 3 Beds | VL | Type A | 2,578 sqft |
5
/ sqft
12,892 |
|
|
|
Yas Island | The Terraces | 3 Beds | VL | Type DM | 3,026 sqft |
5
/ sqft
15,130 |
|
|
|
Yas Island | The Terraces | 3 Beds | VL | Type D | 3,026 sqft |
5
/ sqft
15,130 |
|
|
|
Yas Island | The Terraces | 3 Beds | VL | Type CM | 3,039 sqft |
5
/ sqft
15,197 |
|
|
|
Yas Island | The Terraces | 3 Beds | VL | Type C | 3,082 sqft |
5
/ sqft
15,408 |
|
|
|
Yas Island | The Terraces | 4 Beds | VL | Type AM | 3,388 sqft |
5
/ sqft
16,938 |
|
|
|
Yas Island | The Terraces | 4 Beds | VL | Type A | 3,437 sqft |
5
/ sqft
17,185 |
|
The Terraces Description
The Terraces at Sobha City Abu Dhabi is a premium villa community by Sobha, offering an elevated standard of luxury living in one of the capital’s fastest-growing residential destinations. Featuring spacious 3 and 4 bedroom garden villas with dedicated majlis, this freehold development is designed for families and investors seeking privacy, greenery, and long-term value.
Waterfront address in Yas Island
Off-plan project status
20% down payment
2,578 to 4,194 sqft layouts
Handover Q4 2029
By Sobha
Located in Al Bahiya near Yas Island, the project combines nature-led planning, modern architecture, and seamless connectivity—making it a strong choice for both end-users and property investors in Abu Dhabi.
Project Highlights
Developer: Sobha
Project: The Terraces at Sobha City Abu Dhabi
Property Type: 3 & 4 Bedroom Garden Villas with Majlis
Configuration: G+1 and G+2 layouts
Starting Price: From AED 4,000,000
Handover: December 2029 (Phase 1 ACD)
Ownership: Freehold for all nationalities
Community Zones: The Orchard, The Terraces, River Cove Residences Masterplan Features: Canals, green corridors, promenades, wellness zones Lifestyle Focus: Nature, wellness, and connected living
Property Details The Terraces present thoughtfully designed villa layouts tailored for modern family living and high-end real estate investment. Buyers can choose between 3-bedroom and 4-bedroom villas, each featuring a private majlis, landscaped backyard, and expansive terraces. With sizes ranging from approximately 2,077 to 4,324 sq.ft., these homes offer generous indoor and outdoor living spaces. Each villa is designed to maximize natural light, ventilation, and privacy. The inclusion of a dedicated entrance foyer, covered parking, and functional layouts enhances everyday comfort. The seamless integration of indoor and outdoor areas makes these homes ideal for entertaining, relaxation, and multigenerational living—key factors driving strong resale and rental demand in Abu Dhabi’s property market.
Lifestyle & Amenities
The Terraces at Sobha City deliver a holistic lifestyle built around wellness, recreation, and community engagement. Residents enjoy access to a wide range of premium amenities designed to support active and balanced living. From jogging and cycling tracks to outdoor fitness zones and yoga spaces, every element encourages movement and wellbeing. The community also features landscaped parks, meditation lawns, children’s play areas, and social gathering spaces such as amphitheatres and pavilions. Shaded walkways, waterfront promenades, and sculptural gardens create a peaceful environment where residents can unwind and connect with nature. This lifestyle-driven masterplan enhances both livability and long-term investment appeal.
Architecture & Interiors
The architecture of The Terraces reflects a contemporary design philosophy centered on openness, elegance, and functionality. Clean lines, large windows, and layered outdoor spaces define the villas, allowing natural light to flow effortlessly throughout the interiors. Inside, the homes are designed with flexibility in mind, offering adaptable layouts that cater to evolving family needs. High-quality finishes, spacious living areas, and seamless indoor-outdoor transitions create a refined living experience. The integration of private gardens and terraces enhances the sense of space, making each home a tranquil retreat within a vibrant urban community.
Location & Connectivity
Strategically located in Al Bahiya, The Terraces offer excellent connectivity to key destinations in Abu Dhabi: 10 minutes to Yas Island 15 minutes to Abu Dhabi International Airport 20 minutes to Saadiyat Island Direct access to major highways
This prime location ensures convenience for residents while supporting strong capital appreciation and rental yields. Its proximity to entertainment hubs, cultural landmarks, and business districts makes it a highly attractive option for both homeowners and investors.
The Terraces at Sobha City Abu Dhabi stand out as a future-ready residential investment that blends luxury, nature, and connectivity. With freehold ownership, spacious villas, and a wellness-focused masterplan, this development offers exceptional value in Abu Dhabi’s real estate market. Whether you’re looking to secure a family home or expand your investment portfolio, The Terraces present a compelling opportunity for long-term growth and premium living.
The Terraces Master Plan
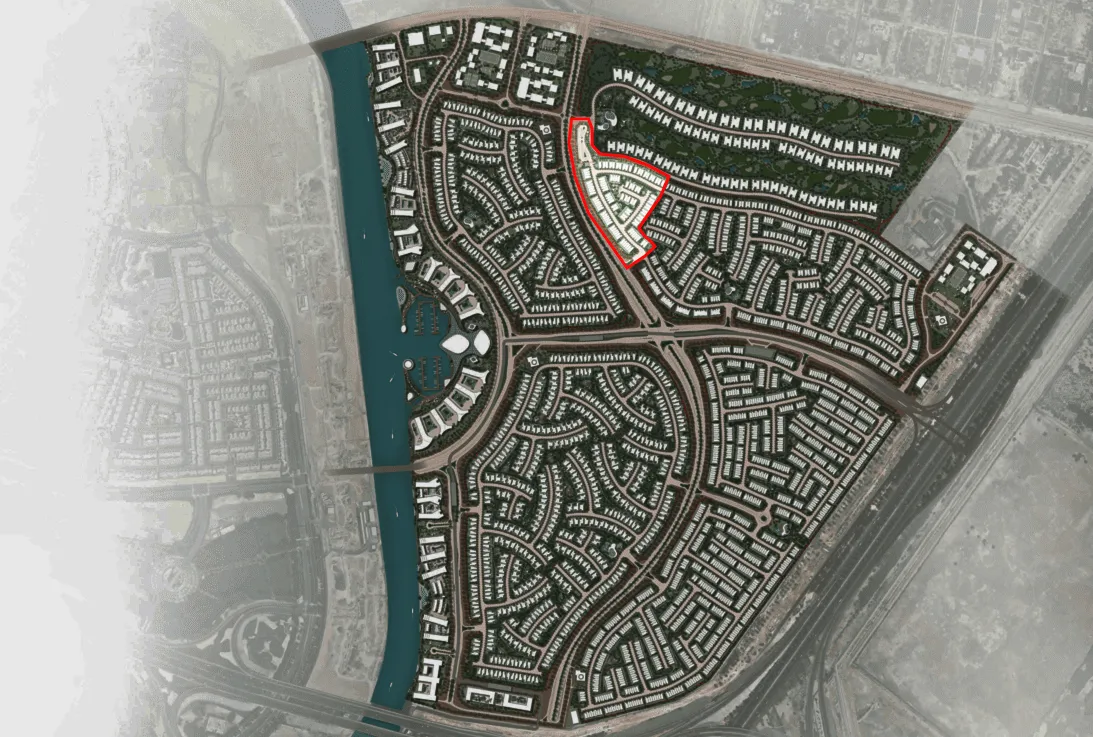
The master plan of The Terraces at Sobha City is designed around a nature-first philosophy, integrating green corridors, canals, and pedestrian-friendly promenades. The community is divided into distinct residential zones including The Orchard, River Cove Residences, and The Terraces, all connected by wellness pathways and active living loops. Thoughtfully placed parks, social hubs, and recreational spaces create a balanced environment that promotes wellbeing, connectivity, and a vibrant community lifestyle.
The Terraces Video
Explore The Terraces at Sobha City through an immersive video showcasing its elegant villa designs, lush green landscapes, and lifestyle amenities. Discover how architecture, nature, and community come together to create a premium living experience in one of Abu Dhabi’s most promising residential destinations.
The Terraces Location
Questions Asked by Customers
Clear answers to common buyer questions.
What is The Terraces at Sobha City Abu Dhabi?
The Terraces at Sobha City is a premium residential villa community offering 3 and 4 bedroom garden villas with majlis, designed for modern family living, privacy, and long-term investment in Abu Dhabi.
Who is the developer of The Terraces?
The project is developed by Sobha, a globally recognized developer known for high-quality construction and luxury real estate developments.
What types of properties are available?
The development offers 3-bedroom and 4-bedroom garden villas, each featuring spacious layouts, private backyards, elevated terraces, and dedicated majlis spaces.
Is The Terraces a freehold property?
Yes, The Terraces at Sobha City Abu Dhabi is a freehold development, allowing ownership for all nationalities.
Where is The Terraces located?
The project is located in Al Bahiya, Abu Dhabi, close to Yas Island, with easy access to major highways and key city destinations.
What is the starting price of villas at The Terraces?
The starting price for villas at The Terraces is approximately AED 4,960,000 depending on the unit type and size.
What amenities are available in the community?
Residents can enjoy a wide range of amenities including jogging and cycling tracks, fitness zones, meditation areas, parks, children’s play areas, skate park, and landscaped gardens.
What makes Sobha City a unique master community?
Sobha City spans 38 million sq.ft, offering a fully integrated environment with nature‑centric design, walkability, and premium residential clusters built with Sobha’s craftsmanship.
Similar Projects
 Aldar Properties
The Orchids
Aldar Properties
The Orchids
2, 3 Beds 1,356 to 5,015 sqft Q2 2030
Launch Price AED 3,350,000
 Aldar Properties
The Cedars
Aldar Properties
The Cedars
3, 4 Beds 3,229 to 7,049 sqft Q4 2020
Launch Price AED 3,000,000
 Aldar Properties
Noya Luma
Aldar Properties
Noya Luma
3, 4, 5 Beds 2,023 to 3,110 sqft Q3 2024
Launch Price AED 2,410,000
-min-heroSection.jpg) Aldar Properties
Yas Park Gate
Aldar Properties
Yas Park Gate
2, 3, 4 Beds 1,334 to 2,488 sqft Q1 2026
Launch Price AED 1,739,997
Project Comparison
| Compare | The Terraces | The Orchids | The Cedars |
|---|---|---|---|
| Launch Price | AED 4,960,000 | AED 3,350,000 | AED 3,000,000 |
| Community | Yas Island | Yas Island | Yas Island |
| Developer | Sobha | Aldar Properties | Aldar Properties |
| Handover | Q4 2029 | Q2 2030 | Q4 2020 |
| Amenities | 6 | 6 | 8 |